
Equipment, Inspection, and Machining Resources
This page lists the equipment and measurement tools behind our published capabilities, so you can check whether your part fits before you send a drawing.
Machining Equipment
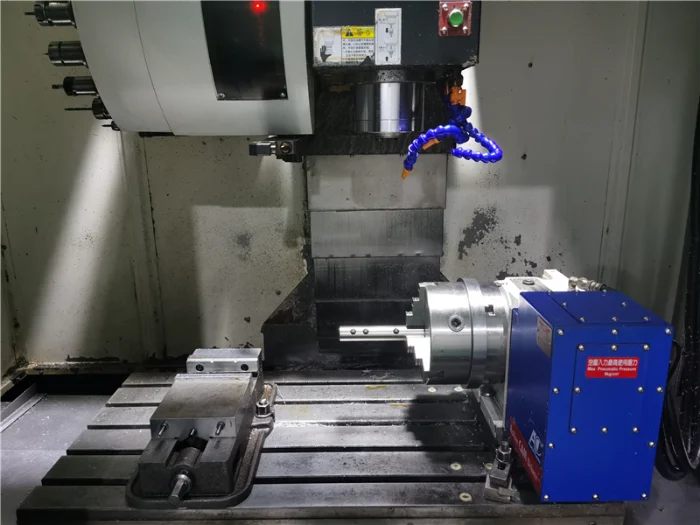
Our own machining equipment, as recorded in the plant register. We run 5 CNC machining centers (four 3-axis and one 4-axis), 9 CNC lathes, a turn-mill center, a vertical mill, two drilling machines, and a tapping machine.
| Equipment | Brand | Year | Capacity / travel | Qty | Tolerance |
|---|---|---|---|---|---|
| CNC machining center, 3-axis | Yuhong | 2021 | 750 mm X travel | 2 | ±0.005 mm |
| CNC machining center, 3-axis | Yuhong | 2025 | 1170 mm X travel | 1 | ±0.005 mm |
| CNC machining center, 3-axis | Yuhong | 2021 | 850 mm X travel | 1 | ±0.005 mm |
| CNC machining center, 4-axis | Yuhong | 2021 | 750 mm X travel | 1 | ±0.005 mm |
| CNC lathe | Sanpin | 2012 | X300 × Z450 mm | 1 | ±0.01 mm |
| CNC lathe | Shengyi | 2022 | X300 × Z450 mm | 4 | ±0.005 mm |
| CNC lathe | Yusheng | 2014 | X300 × Z450 mm | 3 | ±0.01 mm |
| CNC lathe | GSK | 2018 | X950 × Z350 mm | 1 | ±0.01 mm |
| Turn-mill center | Shengyi | 2025 | X300 × Z500 mm | 1 | ±0.005 mm |
| Vertical milling machine | Jieyongda | 2022 | 800 × 400 mm table | 1 | — |
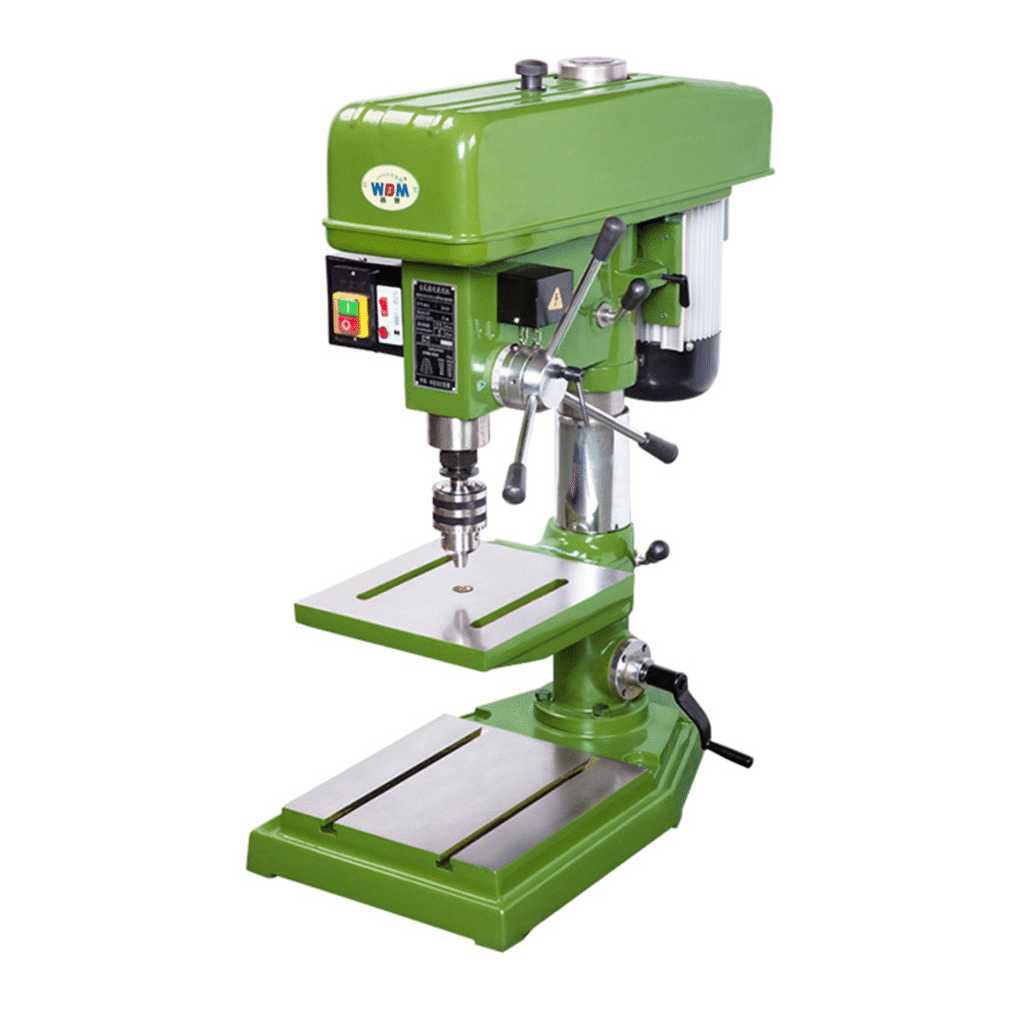
| Drilling machine | Xihu | — | — | 2 | — |
| Tapping machine | Xihu | — | — | 1 | — |
Brand names are transliterations of the manufacturer names on our equipment list. Travel is the largest X-axis travel for that machine group. Inspection equipment is listed on the Quality page.
Capability summary
| Capability | Specification |
|---|---|
| CNC turning | Parts up to Ø300 mm, 500 mm long |
| CNC milling, 3-axis and 4-axis | 800 x 500 x 400 mm |
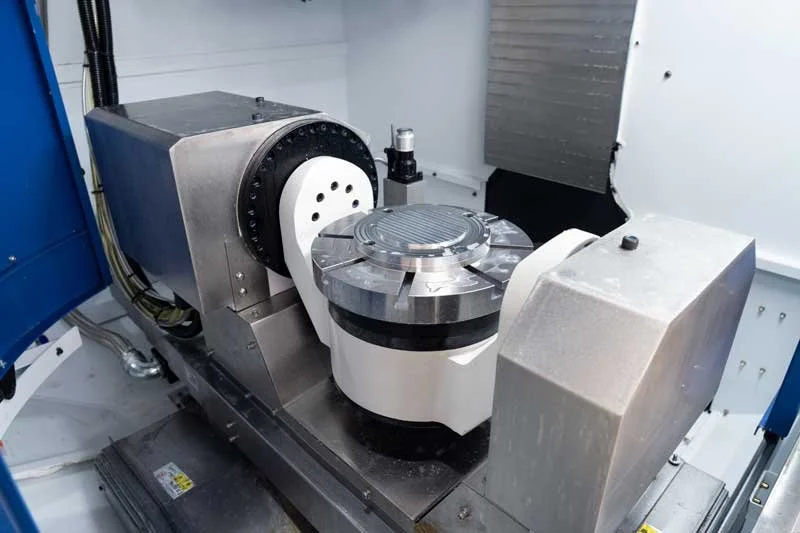
| 5-axis machining | Complex multi-face and compound-angle parts; envelope confirmed per drawing |
| Mill-turn | Turned and milled features in one setup |
| Tolerances | Turning ±0.01 mm; milling ±0.005 mm; 5-axis confirmed per drawing |
| Surface finish | Turning Ra 0.8 µm or better |

Inspection Equipment
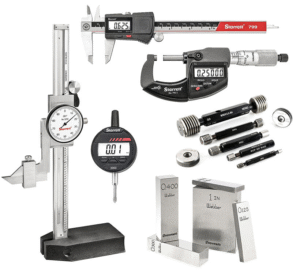
Parts are checked with micrometers, calipers, height gauges, and a 2.5D vision measuring machine. The Quality page explains what each tool verifies.
See Quality Control and Inspection for the inspection process and what we check at each stage.


Materials Reference
Grade-by-grade notes on aluminum, stainless steel, carbon steel, titanium, brass, copper, tool steel, and engineering plastics are on the Materials page.
Files We Work From
Send STEP files or PDF drawings with material, quantity, tolerance callouts, and target delivery date. If you need a different exchange format, ask before sending.
Lead Times and MOQ
Prototypes: 3-7 business days. Production: 2-4 weeks. Minimum order: 5-10 pieces depending on the part.
FAQ
What is your maximum milling size?
Our work envelope is 800 x 500 x 400 mm on 3-axis and 4-axis machines. For 5-axis work, send the drawing and we will confirm the envelope with the quote.
What surface finish can you achieve?
Ra 0.8 µm or better on turned surfaces. For milled and 5-axis parts, specify your surface finish requirement on the drawing.
How long does production take?
Prototypes in 3-7 business days; production runs in 2-4 weeks.
What file formats do you accept?
STEP files and PDF drawings are preferred.
Send Your Drawing
Email your drawing or use the quote form. Include material, quantity, and target delivery date.